
For more information regarding the value of a property, please contact us for a free consultation.
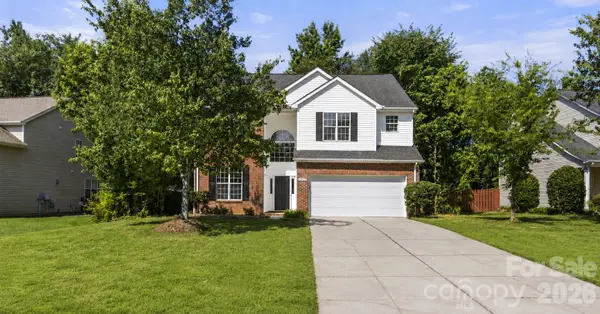
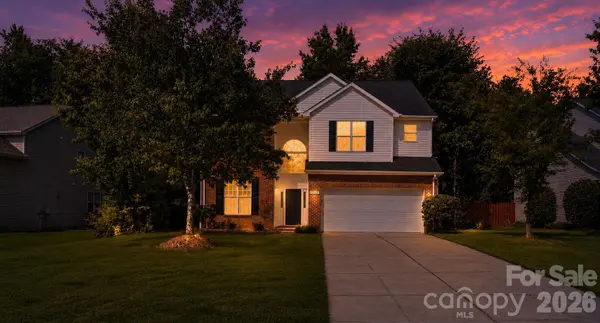
12519 Wandering Brook DR Charlotte, NC 28273
Want to know what your home might be worth? Contact us for a FREE valuation!

Our team is ready to help you sell your home for the highest possible price ASAP
Key Details
Sold Price $445,000
Property Type Single Family Home
Sub Type Single Family Residence
Listing Status Sold
Purchase Type For Sale
Square Footage 2,579 sqft
Price per Sqft $172
Subdivision Hamilton Green
MLS Listing ID 4392280
Sold Date 08/31/26
Style Transitional
Bedrooms 4
Full Baths 2
Half Baths 1
HOA Fees $53/qua
HOA Y/N 1
Abv Grd Liv Area 2,579
Year Built 2001
Lot Size 9,583 Sqft
Acres 0.22
Property Sub-Type Single Family Residence
Property Description
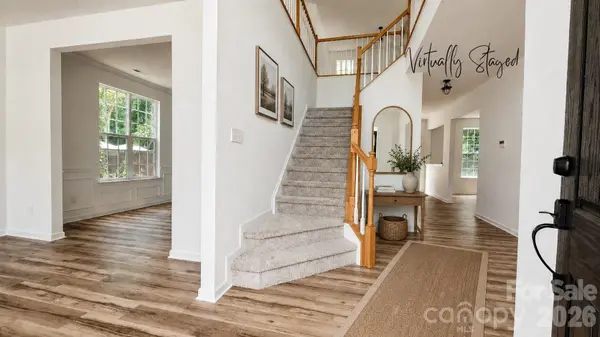
Beautifully updated and truly move-in ready, this Hamilton Green home checks every box. Step inside to fresh interior paint, luxury vinyl plank flooring throughout the main level, brand-new carpet upstairs, and updated lighting, ceiling fans, and hardware throughout.
The refreshed kitchen shines with quartz countertops, a new sink and faucet, Samsung stainless steel appliances (range, microwave, and dishwasher), plus a garbage disposal. The stainless steel side-by-side refrigerator conveys. Bathrooms updated with luxury vinyl plank flooring, toilets, faucets, and fixtures.
Enjoy peace of mind with approximately $30,000 invested in major mechanical improvements, including a dual-zone Rheem HVAC system with central air and natural gas heat installed in 2024 and a 50-gallon gas water heater added in 2023. In addition, the sellers invested another approximately $30,000 in cosmetic and functional upgrades throughout the home.
Additional exterior improvements include a new garage door and freshly painted exterior doors, frames, and shutters.
Low HOA dues of just $160 per quarter include a community pool, playground, and walking trails.
Conveniently located just minutes from RiverGate Shopping Center, Carowinds, Lake Wylie, McDowell Nature Preserve, Charlotte Premium Outlets, Charlotte Douglas International Airport, and more.
Be sure to review the Updates & Improvements sheet in the documents for a complete list of enhancements and nearly $60,000 in recent improvements.
The community pool is on Circlegreen Drive.
Location
State NC
County Mecklenburg
Zoning N1-A
Rooms
Primary Bedroom Level Upper
Interior
Interior Features Walk-In Closet(s)
Heating Central, Natural Gas
Cooling Central Air, Electric, Zoned
Flooring Carpet, Vinyl
Fireplaces Type Family Room, Gas
Fireplace true
Appliance Dishwasher, Disposal, Electric Range, Gas Water Heater, Microwave, Refrigerator
Laundry Utility Room, Main Level
Exterior
Garage Spaces 2.0
Community Features Outdoor Pool
Utilities Available Cable Available, Electricity Connected, Natural Gas, Wired Internet Available
Street Surface Concrete,Paved
Porch Patio
Garage true
Building
Lot Description Level
Foundation Slab
Builder Name Centex Homes
Sewer Public Sewer
Water City
Architectural Style Transitional
Level or Stories Two
Structure Type Brick Partial,Vinyl
New Construction false
Schools
Elementary Schools River Gate
Middle Schools Southwest
High Schools Palisades
Others
HOA Name Red Rock Management
Senior Community false
Restrictions Architectural Review
Acceptable Financing Cash, Conventional, FHA, VA Loan
Listing Terms Cash, Conventional, FHA, VA Loan
Special Listing Condition Estate
Read Less
© 2026 Listings courtesy of Canopy MLS as distributed by MLS GRID. All Rights Reserved.
Bought with Migs Espinal • NorthGroup Real Estate LLC
GET MORE INFORMATION