

For more information regarding the value of a property, please contact us for a free consultation.
6819 Steele RD Waxhaw, NC 28173
Want to know what your home might be worth? Contact us for a FREE valuation!

Our team is ready to help you sell your home for the highest possible price ASAP
Key Details
Sold Price $620,000
Property Type Single Family Home
Sub Type Single Family Residence
Listing Status Sold
Purchase Type For Sale
Square Footage 2,246 sqft
Price per Sqft $276
Subdivision Rustic Creek
MLS Listing ID 4380965
Sold Date 07/24/26
Style Ranch
Bedrooms 3
Full Baths 2
Construction Status Completed
Abv Grd Liv Area 2,246
Year Built 2015
Lot Size 0.960 Acres
Acres 0.96
Property Sub-Type Single Family Residence
Property Description
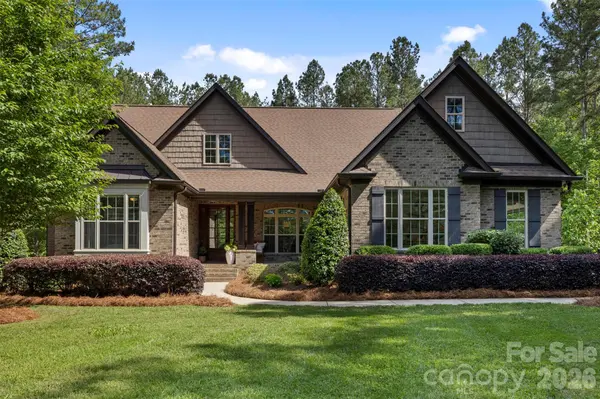
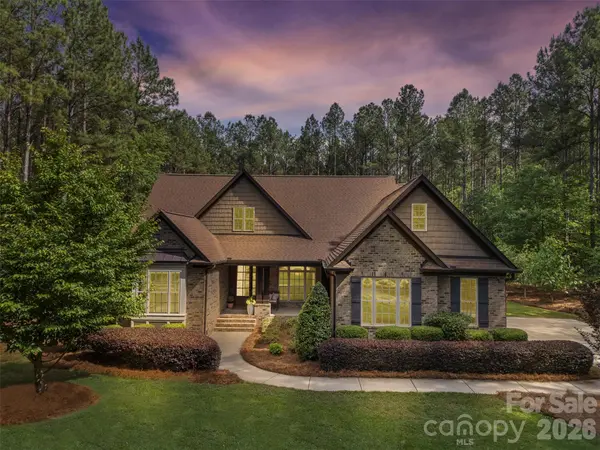
Welcome to 6819 Steele Rd in Waxhaw — a beautifully customized ranch home offering the perfect blend of privacy, comfort, and convenience on nearly an acre of land. Every detail throughout the home showcases custom finishes and thoughtful upgrades that create a truly one-of-a-kind feel.
The spacious layout provides easy one-level living, while the outdoor spaces are designed for year-round enjoyment. The patio has been enhanced with its own mini split system, creating a comfortable retreat for relaxing or entertaining in every season.
Enjoy the benefits of well and septic already installed, helping keep monthly utility costs lower while still enjoying the freedom and space that comes with country-style living. Surrounded by peaceful surroundings yet only approximately 10 minutes from charming downtown Waxhaw, this property offers the best of both worlds — quiet living with quick access to shopping, dining, and local events.
If you've been searching for a move-in ready ranch with character, custom craftsmanship, outdoor comfort, and room to breathe, 6819 Steele Rd is a must-see.
Location
State NC
County Union
Zoning AF8
Rooms
Primary Bedroom Level Main
Main Level Bedrooms 3
Interior
Interior Features Drop Zone, Garden Tub, Kitchen Island, Open Floorplan, Pantry, Walk-In Closet(s)
Heating Ductless, Forced Air, Heat Pump
Cooling Ceiling Fan(s), Central Air, Ductless
Flooring Tile, Wood
Fireplace true
Appliance Dishwasher, Disposal, Exhaust Hood, Gas Oven, Gas Range, Gas Water Heater, Microwave, Plumbed For Ice Maker, Propane Water Heater
Laundry Electric Dryer Hookup, Laundry Room, Main Level, Washer Hookup
Exterior
Garage Spaces 2.0
Utilities Available Cable Available, Electricity Connected, Natural Gas
Roof Type Architectural Shingle
Street Surface Concrete,Paved
Porch Covered, Front Porch, Patio
Garage true
Building
Lot Description Level, Private, Wooded
Foundation Crawl Space
Sewer Septic Installed
Water Well
Architectural Style Ranch
Level or Stories One
Structure Type Brick Partial
New Construction false
Construction Status Completed
Schools
Elementary Schools Waxhaw
Middle Schools Parkwood
High Schools Parkwood
Others
Senior Community false
Acceptable Financing Cash, Conventional, FHA, VA Loan
Listing Terms Cash, Conventional, FHA, VA Loan
Special Listing Condition None
Read Less
© 2026 Listings courtesy of Canopy MLS as distributed by MLS GRID. All Rights Reserved.
Bought with Cindy Parker • Parker Properties
GET MORE INFORMATION