


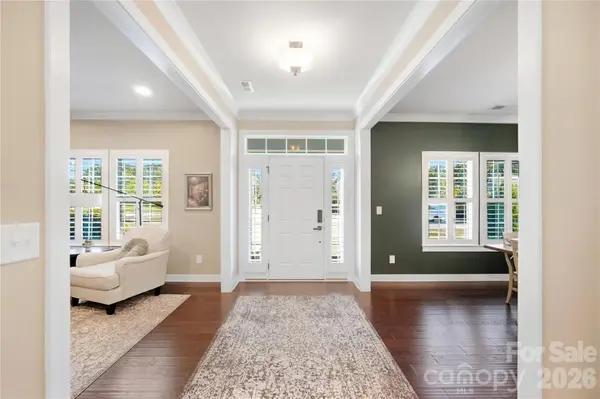
912 Manorwood DR Waxhaw, NC 28173

UPDATED:
Key Details
Property Type Single Family Home
Sub Type Single Family Residence
Listing Status Active
Purchase Type For Sale
Square Footage 3,830 sqft
Price per Sqft $258
Subdivision Brookmeade
MLS Listing ID 4427277
Style Colonial
Bedrooms 4
Full Baths 4
HOA Fees $580/ann
HOA Y/N 1
Abv Grd Liv Area 3,830
Year Built 2018
Lot Size 0.940 Acres
Acres 0.94
Property Sub-Type Single Family Residence
Property Description
Location
State NC
County Union
Zoning AL8
Rooms
Primary Bedroom Level Upper
Upper Level, 24' 2" X 16' 8" Primary Bedroom
Main Level, 15' 2" X 25' 9" Kitchen
Main Level, 12' 4" X 12' 1" Study
Main Level, 13' 2" X 14' 2" Dining Room
Main Level, 19' 9" X 17' 4" Family Room
Main Level, 13' 2" X 12' 10" Den
Upper Level, 13' 6" X 12' 10" Bedroom(s)
Upper Level Bathroom-Full
Upper Level, 13' 2" X 12' 0" Bedroom(s)
Upper Level Bathroom-Full
Upper Level, 12' 0" X 13' 0" Bedroom(s)
Upper Level Laundry
Upper Level, 19' 9" X 14' 2" Bonus Room
Interior
Interior Features Attic Stairs Pulldown, Cable Prewire, Entrance Foyer, Garden Tub, Kitchen Island, Open Floorplan, Pantry, Storage, Walk-In Closet(s), Walk-In Pantry
Heating Central, Electric, Zoned
Cooling Central Air, Electric, Zoned
Flooring Carpet, Hardwood, Tile
Fireplaces Type Family Room, Gas
Fireplace true
Appliance Dishwasher, Disposal, Double Oven, Exhaust Hood, Gas Cooktop, Refrigerator, Self Cleaning Oven, Tankless Water Heater, Wall Oven
Laundry Gas Dryer Hookup, Laundry Room, Upper Level
Exterior
Exterior Feature Fire Pit, In-Ground Hot Tub / Spa, In-Ground Irrigation
Garage Spaces 3.0
Fence Back Yard, Fenced, Full
Pool Heated, In Ground, Outdoor Pool, Pool/Spa Combo, Salt Water
Community Features Street Lights
Utilities Available Cable Available, Electricity Connected, Natural Gas
Roof Type Architectural Shingle
Street Surface Concrete,Paved
Porch Deck, Front Porch, Porch, Rear Porch
Garage true
Building
Lot Description Cul-De-Sac
Dwelling Type Site Built
Foundation Crawl Space
Sewer County Sewer
Water County Water
Architectural Style Colonial
Level or Stories Two
Structure Type Hardboard Siding
New Construction false
Schools
Elementary Schools New Town
Middle Schools Cuthbertson
High Schools Cuthbertson
Others
Senior Community false
Acceptable Financing Cash, Conventional
Listing Terms Cash, Conventional
Special Listing Condition None
GET MORE INFORMATION